
Address
5 Chickadee Drive, Pelzer, SC
Price
$ 289,500
Property Attributes
- MLS#1601076
- TypeSingle Family
- Listing Status Contingency Contract
- CountyGREENVILLE
- CityPelzer
- Area042
- NeighborhoodPartridge Hill
- Zip29669
- StyleRanch
- Year Built2005
- Taxes$ 893
- Price$ 289,500
- Bedrooms3
- Full Bathrooms2
- Half Bathrooms0
- Sqr Footage1514
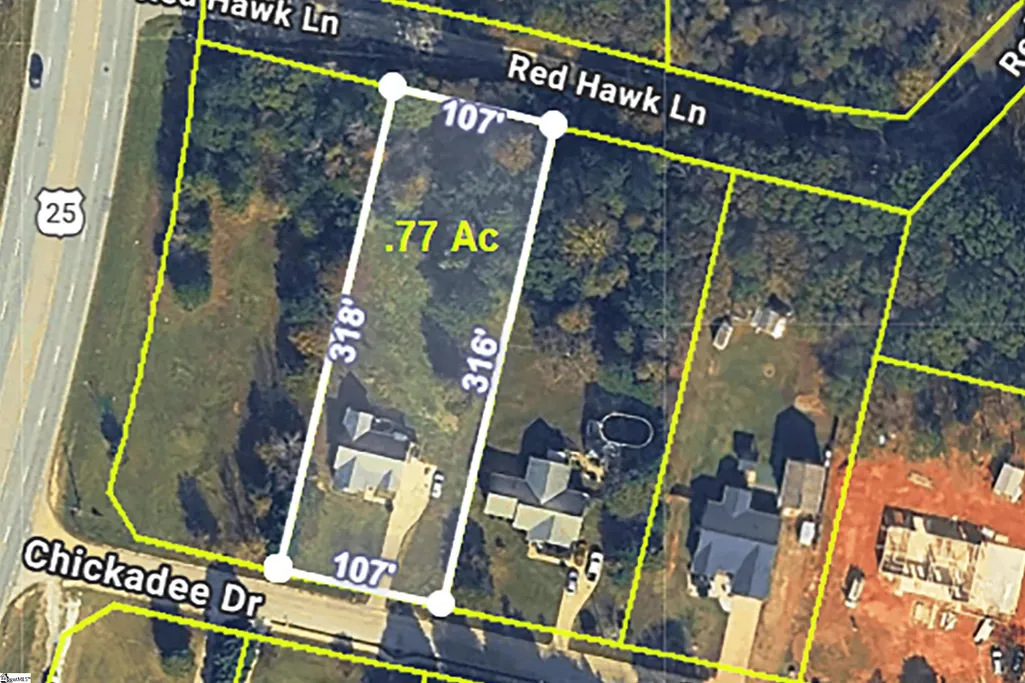
- Lot Size0.77 Acres
Data Source:
Greater Greenville MLS (GGMLS)
Property Description
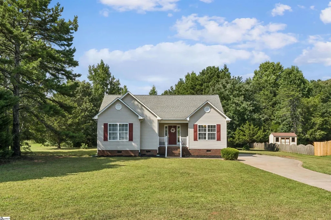
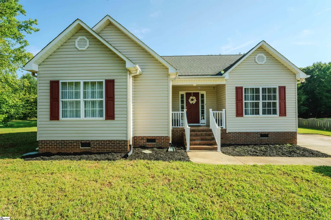
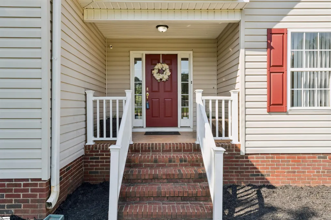
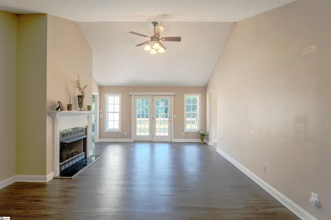
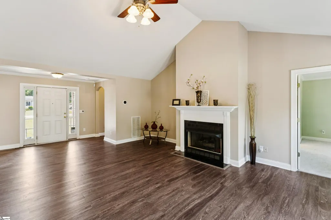
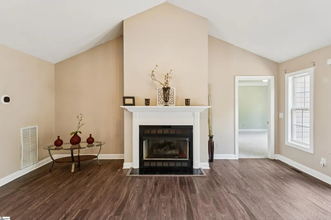
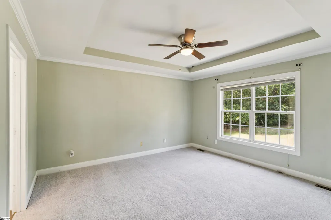
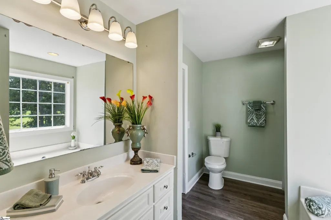
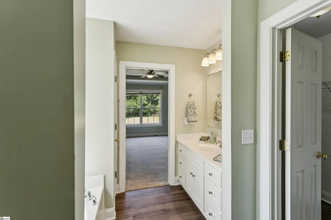
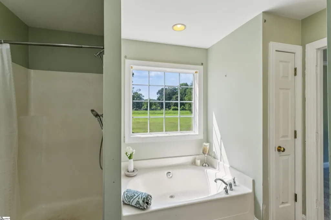
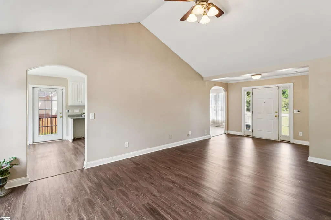
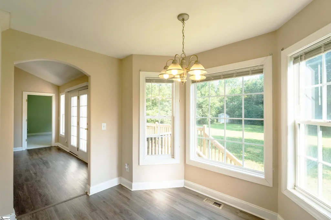
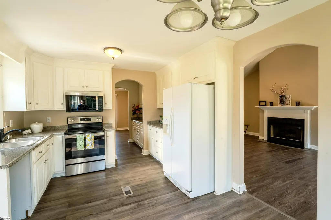
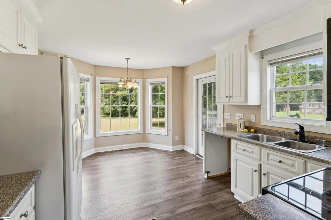
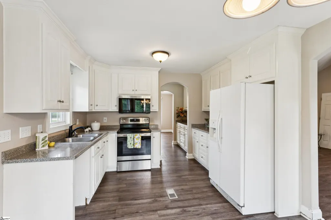
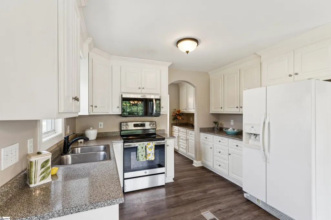
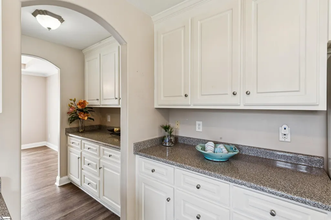
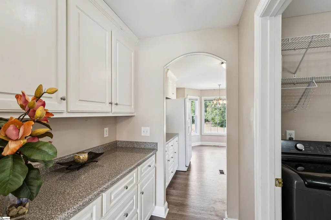
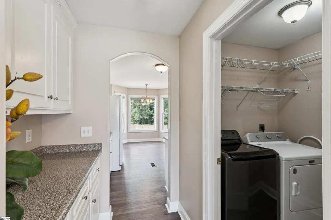
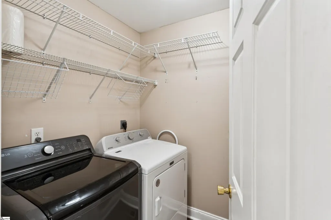
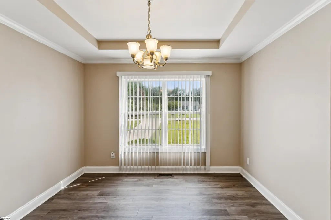
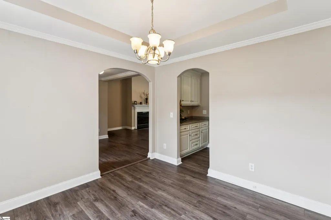
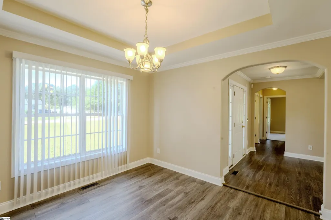
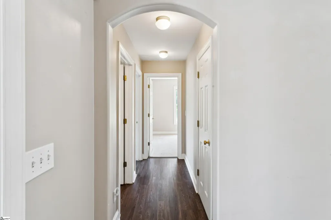
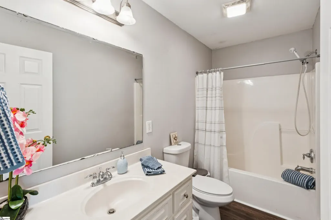
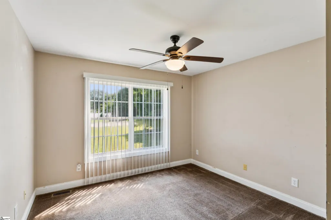
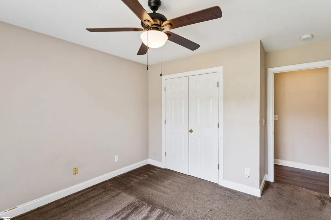
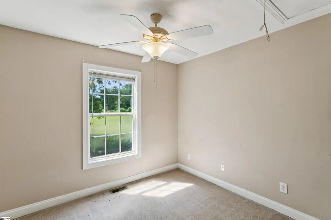
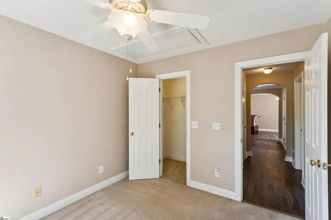
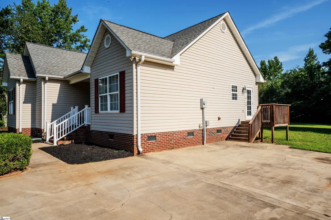
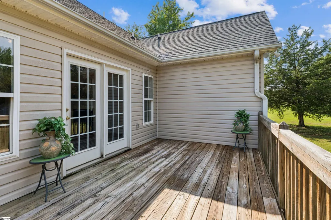
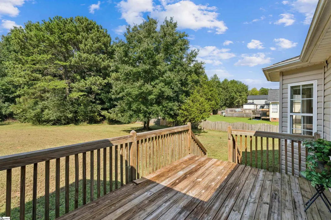
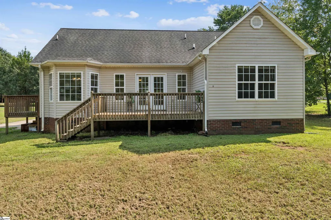
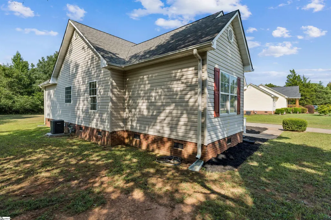
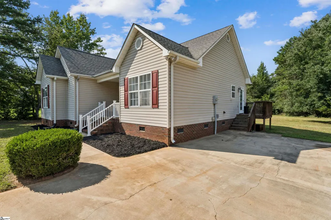
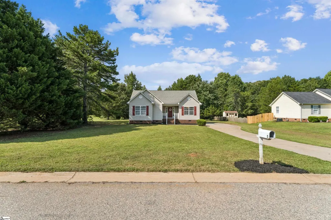
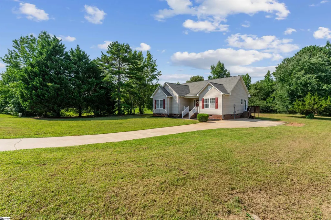
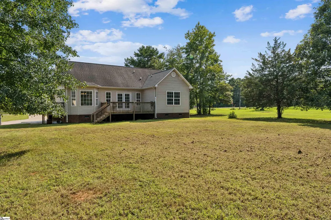
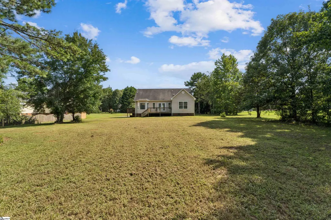
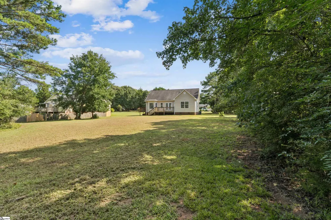
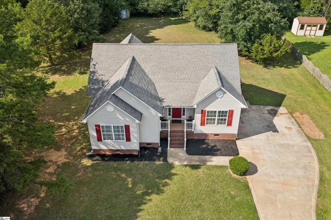
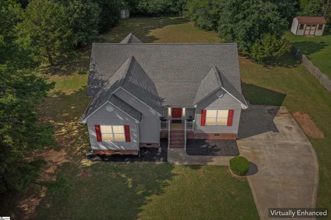
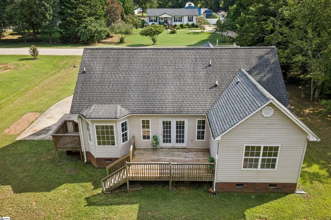
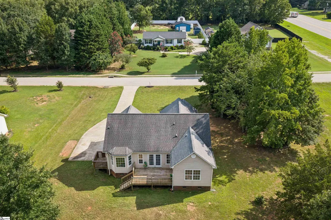
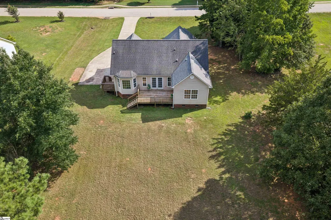
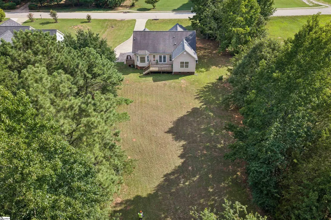
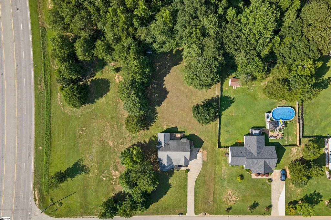
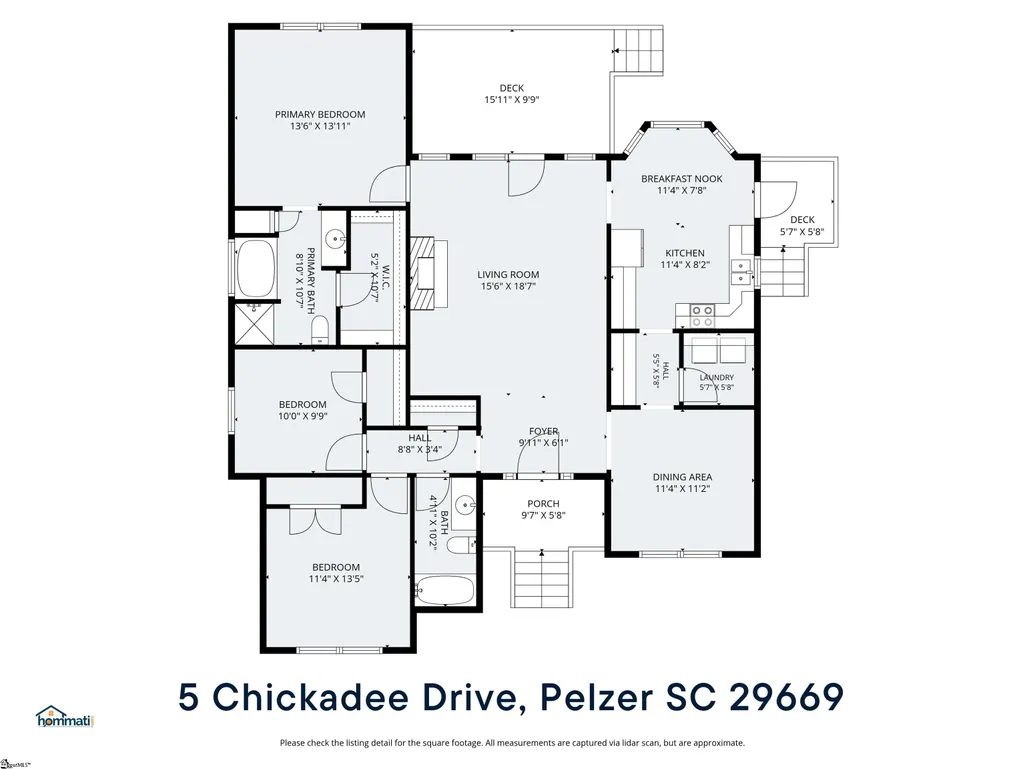
MOVE-IN READY and beautifully maintained, this charming one-owner ranch offers approximately 1,500 square feet with 3 bedrooms and 2 full baths on a spacious, cleared 0.77-ACRE LEVEL LOT with NO HOA—providing plenty of room to enjoy the outdoors and excellent potential for a future pool, garden, play area, or whatever you envision. The inviting floor plan is designed for comfortable everyday living, featuring a light-filled living room with a vaulted ceiling, gas fireplace, abundant windows, and direct access to the back deck. The eat-in kitchen offers plenty of cabinetry, a pantry/butler's pantry area, refrigerator, new microwave, like-new cooktop, and convenient access to the side deck and long driveway—perfect for bringing groceries directly into the kitchen. A separate dining area with tray ceiling provides additional space for gatherings and entertaining. The primary suite features a tray ceiling with ceiling fan, new carpet, spacious walk-in closet, and private bath with garden tub and separate shower. Two additional bedrooms offer ceiling fans, ample closet space, and carpeting. HVAC is 2 Yrs old. NEW LVP FLOORING flows throughout the main living areas, while architectural details including rounded wall corners, archways, and crown molding add character throughout the home. Additional updates and conveniences include a new washer and dryer, new primary bath toilet, double-pane easy-clean windows, and a dedicated laundry room. Step outside to a peaceful back deck overlooking the expansive, open backyard with a small storage shed and plenty of space to make it your own. Built in 2005 and lovingly cared for by its original owner, this home offers wonderful curb appeal, a comfortable single-level layout, generous outdoor space, and a quiet neighborhood setting while remaining convenient to everyday shopping and amenities. READY FOR ITS NEXT OWNER—COME MAKE 5 CHICKADEE DRIVE YOUR OWN!
| Elementary School | Middle School | High School |
|---|---|---|
| Ellen Woodside Elementary School | Woodmont Middle School | Woodmont High School |
| Price History | |
|---|---|
| 8/17/2026 | Listed $289,500 |
General Features
| Sewer | Public Sewer |
|---|---|
| Heating | Electric,Forced Air,Hot Water |
| Cooling | Central Air,Electric |
| Utilities | Underground Utilities,Cable Available |
| Roof | Architectural |
| Appliances | Dryer,Microwave,Refrigerator,Washer,Electric Cooktop,Electric Oven,Electric Water Heater,Gas Water Heater |
| Zoning | R-R3 |
| Association Fee Includes | None,By-Laws |
| Patio/Porch Features | Deck,Front Porch,Porch |
| Architectural Style | Ranch |
| Security Features | Smoke Detector(s) |
| Construction Materials | Brick Veneer,Vinyl Siding |
| Year Built | 2005 |
| Stories Count | 1 |
| Topography | Level |
| Levels | One |
| Property Subtype | Single Family Residence |
| Tax Year | 2025 |
| Community Features | None |
| County | Greenville |
| New Construction | No |
| Property Type | Residential |
| HOA | No |
| Attached Garage | No |
| Subdivision Name | Partridge Hill |
| Garage Y/N | No |
| Full Baths | 2 |
| Status | Contingency Contract |
| Directions | I-85 south,exit 46 to 291 south turns into 25,and then left on to Chickadee Drive. House and Driveway on the left |
| High School | Woodmont |
| City | Pelzer |
| Disclosures | Seller Disclosure |
| Senior Community Y/N | No |
| MLS Area | 042 |
| Lot Size Units | Square Feet |
| Lot Size Square Feet | 33541.2 |
| Carport Y/N | No |
| Elementary School | Ellen Woodside |
| Tax Annual Amount | 893.1 |
| Middle/Junior High School | Woodmont |
| Property Condition | 11-20 |
| Lease Considered Y/N | No |
| Building Area Units | Square Feet |
| Living Area Units | Square Feet |
| Standard Status | Active Under Contract |
| Occupancy Type | Vacant |
| Tax Lot | 19 |
Interior Features
| Interior Amenities | Ceiling Fan(s),Vaulted Ceiling(s),Ceiling Smooth,Tray Ceiling(s),Granite Counters,Open Floorplan,Soaking Tub,Walk-In Closet(s) |
|---|---|
| Basement | None |
| Flooring | Carpet,Luxury Vinyl |
| Total Fireplaces | 1 |
| Fireplace Features | Gas Log |
| Basement (Y/N) | No |
| Air Conditioning Y/N | Yes |
| Heating Y/N | Yes |
| Window Features | Window Treatments,Tilt Out Windows |
| Fireplace Y/N | Yes |
| Laundry Features | 1st Floor,Laundry Room |
| Total Bedrooms | 3 |
| Main Level Bedrooms | 3 |
| Main Level Bathrooms | 2 |
| Below Grade Finished Area Unit Type | Square Feet |
| Total Baths | 2 |
| Kitchen Area | 88 |
| Kitchen Length | 11 |
| Kitchen Width | 8 |
| Primary on Main | 143 |
| Second Bedroom Length | 11 |
| Second Bedroom Width | 13 |
| Bedroom 3 Area | 100 |
| Bedroom 3 Length | 10 |
| Bedroom 3 Width | 10 |
| Dining Room Area | 11 |
| Dining Room Width | 11 |
| Living Room Area | 285 |
| Living Room Length | 15 |
| Living Room Width | 19 |
| Primary Bedroom Area | 182 |
| Primary Bedroom Length | 13 |
| Primary Bedroom Width | 14 |
| Dining Room Area | 121 |
Exterior Features
| Parking Features | See Remarks,Concrete,Driveway |
|---|---|
| Lot Features | 1/2 - Acre |
| Water Source | Public |
| Lot Size Area | 33541.2 |
| Foundation Details | Crawl Space |
| Spa | No |
| Lot Dimensions | 33,541 |
| Lot Size Acres | 0.77 |
| Waterfront Y/N | No |
| Door Features | Storm Door(s) |
| Horse Y/N | No |
Amenities
- Foreclosure
- Views
- Short Sale
- New Construction
- Adult 55+
- Lease To Own
- No HOA Fees
- Furnished
- Primary On Main
- Air Conditioning
- Seller Finance
- Green
- Fixer Upper
- Horse
- Golf
- Fireplace
- Deck
- Garage
- Basement
- Pool
Property vs Single Family Average in 29669
Price
Taxes
Year Built
Visits
 © 2026 The data relating to real estate for sale on this web site comes in part from the Western Upstate Association of REALTORS®, Inc. or Western Upstate Multiple Lisitngs Services of South Carolina, Inc. This information is deemed reliable, but not guaranteed. Neither, the Western Upstate Association of REALTORS®, Inc. or Western Upstate Multiple Listing Service of South Carolina, Inc., nor the listing broker, nor their agents or subagents are responsible for the accuracy of the information.
 Information deemed reliable but not guaranteed.
Property information provided courtesy of the Internet Exchange Program of the Greenville Association of Realtors.
The information being provided is for consumers personal, non-commercial use and may not be used for any purpose other than to identify prospective properties consumers may be interested in purchasing.
Data is updated as of September 17, 2026 3:36 PM UTC
Information deemed reliable but not guaranteed.
Property information provided courtesy of the Internet Exchange Program of the Greenville Association of Realtors.
The information being provided is for consumers personal, non-commercial use and may not be used for any purpose other than to identify prospective properties consumers may be interested in purchasing.
Data is updated as of September 17, 2026 3:36 PM UTC
