
New Construction
Address
241 Creekside Circle, Williamston, SC
Price
$ 446,625
Property Attributes
- MLS#1576400
- TypeSingle Family
- Listing Status Active
- CountyAnderson
- CityWilliamston
- Area052
- NeighborhoodSaratoga Oaks
- Zip29697
- StyleCraftsman
- Year Built2026
- Price$ 446,625
- Bedrooms4
- Full Bathrooms3
- Half Bathrooms0
- Lot Size0.22 Acres
Data Source:
Greater Greenville MLS (GGMLS)
Property Description
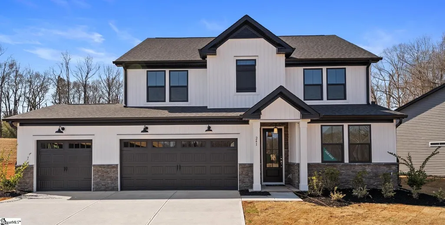
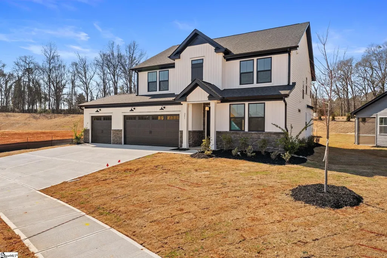
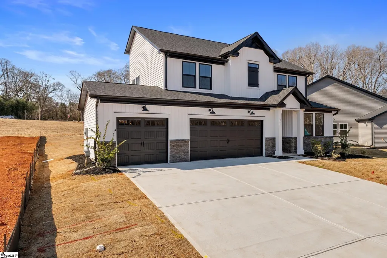
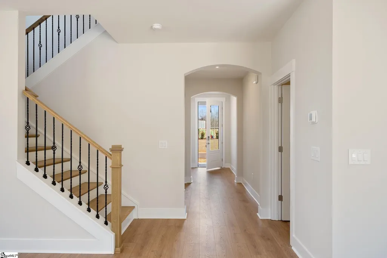
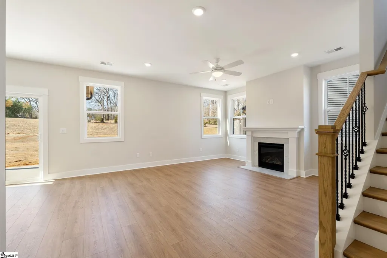
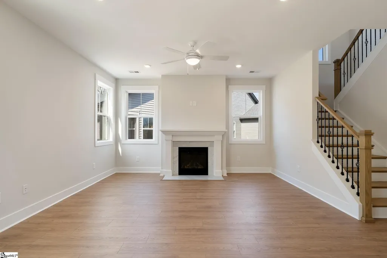
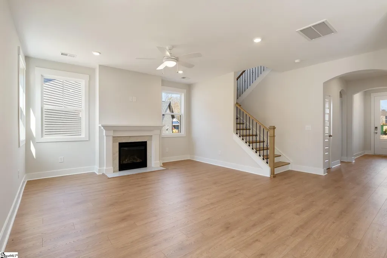
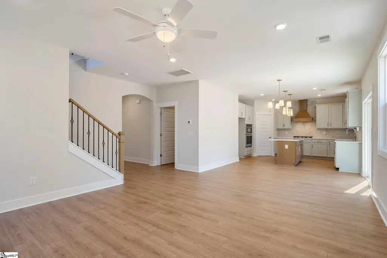
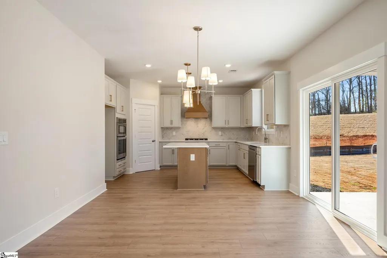
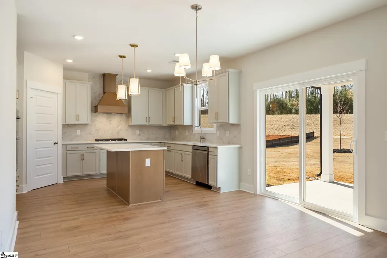
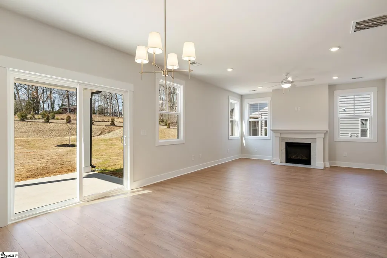
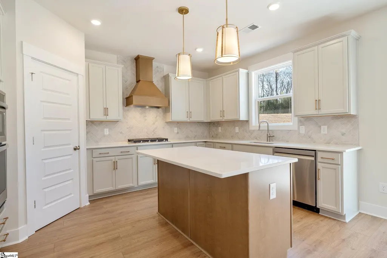
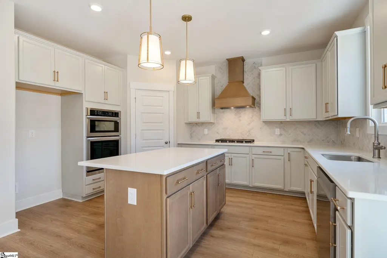
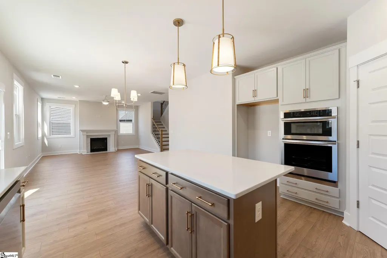
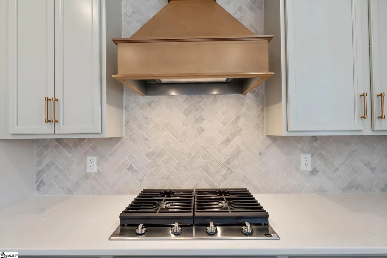
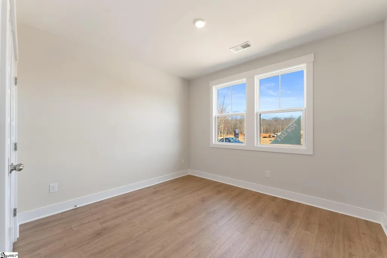
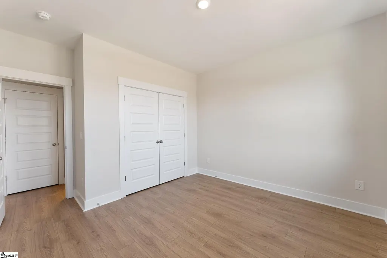
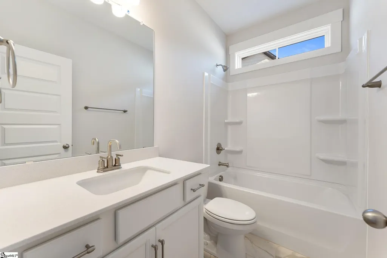
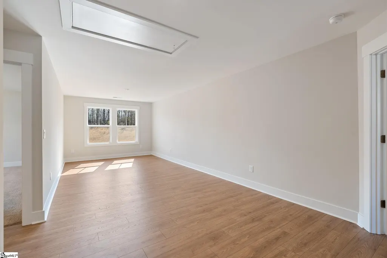
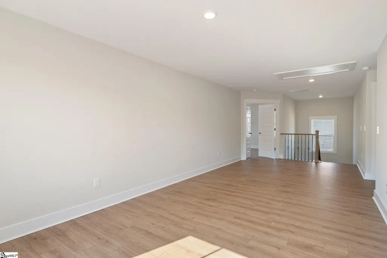
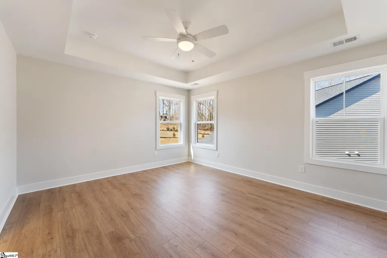
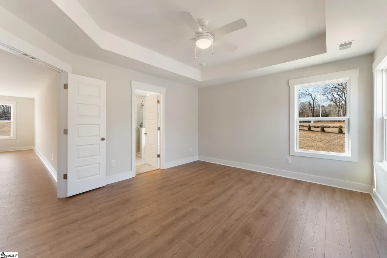
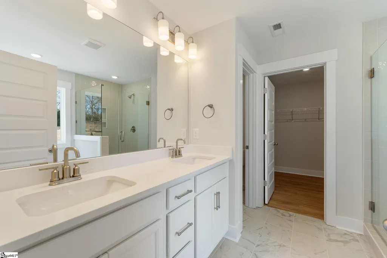
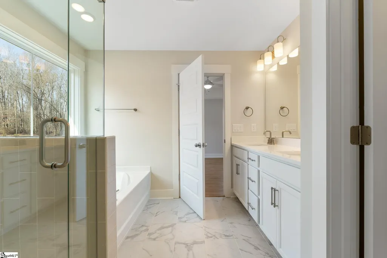
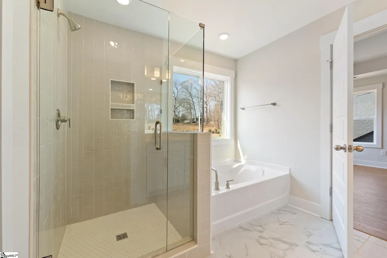
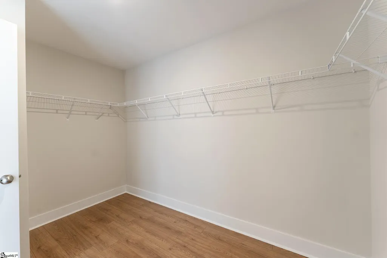
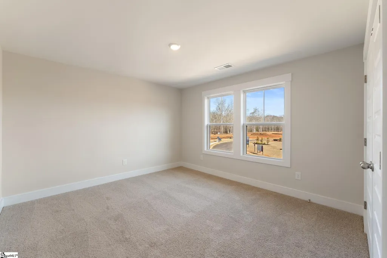
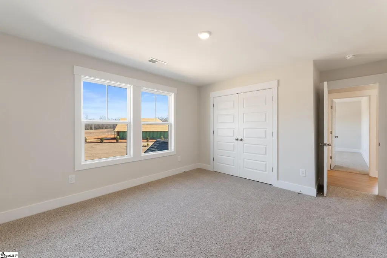
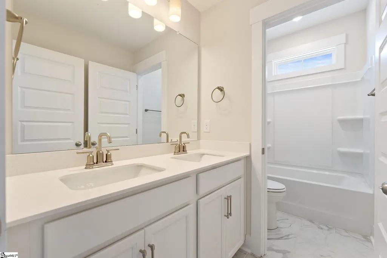
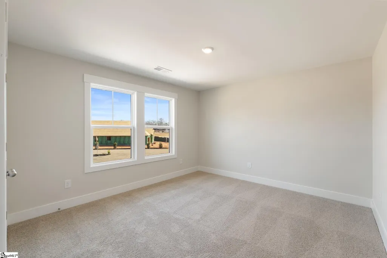
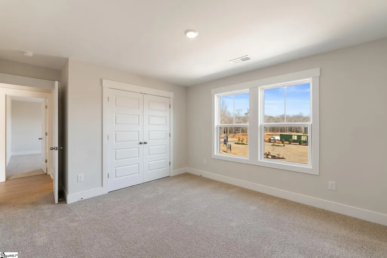
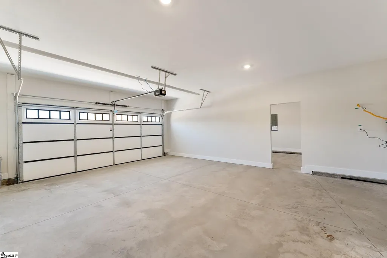
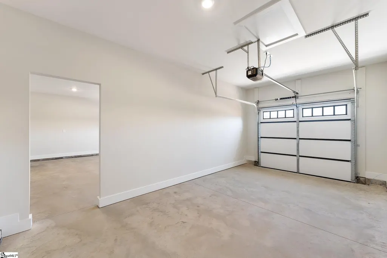
Welcome home to the Callaham, a beautifully designed plan where contemporary style meets comfortable living. Living here truly feels like stepping into a Hallmark movie, thanks to Williamston’s welcoming small town charm, vibrant community, and year round events including festivals and concerts in the park. With 2,298 thoughtfully crafted square feet, this home offers an inviting balance of openness and function. Anderson District 1 Schools - Anderson District 1 consistently ranks among the best-performing districts in South Carolina. The main level features an open concept layout perfect for everyday living and memorable gatherings. An airy kitchen, bright living room, and spacious eat in dining area create a seamless hub for cooking, entertaining, and connecting. The kitchen shines with a large island, quartz countertops, Samsung appliances including a gas range, and a stunning tile backsplash. There is plenty of room to prep, serve, and enjoy meals with family and friends. A convenient main level bedroom sits next to a full bath, ideal for guests or flexible use. Upstairs is your personal retreat. The second floor includes three bedrooms, two full bathrooms, and an oversized loft which is perfect for a media room, playroom, or extra lounge space. The owners suite is designed for privacy and relaxation, featuring abundant natural light, a spacious layout, dual sinks, a fully tiled walk in shower, and a generous walk in closet. The Callaham’s 3 car garage offers exceptional storage and convenience, rounding out the home’s highly functional design. This charming community backs up to Big Creek, which winds through the picturesque town of Williamston. Residents enjoy direct access to the town’s walking and biking paths, making it easy to stroll to parks, local restaurants, shops, and coming soon a new grocery store. Mineral Spring Park is just across the road with an amazing playground, dog park, pickleball and basketball courts, picnic areas, and a peaceful creek. Our homes are quality built and as close to custom as you will find, backed by our recognition as the 2025 Winner for Best Customer Experience from Customer Insight. Come tour the Callaham today. You will not want to miss this exceptional home!
| Elementary School | Middle School | High School |
|---|---|---|
| Palmetto Elementary School | Palmetto Middle School | Palmetto High School |
| Price History | |
|---|---|
| 9/4/2026 | Listed $446,625 |
General Features
| Sewer | Public Sewer |
|---|---|
| Utilities | Underground Utilities,Cable Available |
| HOA Fee | 600 |
| Topography | Level |
| Property Subtype | Single Family Residence |
| Tax Year | 2025 |
| Community Features | Street Lights,Playground,Other,Walking Trails |
| Assoc Fee Paid Per | Annually |
| County | Anderson |
| New Construction | true |
| Property Type | Residential |
| HOA | true |
| Attached Garage | true |
| Subdivision Name | Saratoga Oaks |
| Garage Y/N | true |
| Status | Active |
| Directions | From W Main Street in downtown Williamston, take Gossett Dr to Williams St and turn left. Saratoga Oaks neighborhood will be on the right. 241 Creekside Circle will be the second house on the right. |
| High School | Palmetto |
| City | Williamston |
| MLS Area | 052 |
| Lot Size Units | Square Feet |
| Lot Size Square Feet | 9583.2 |
| Elementary School | Palmetto |
| Middle/Junior High School | Palmetto |
| Building Area Units | Square Feet |
| Living Area Units | Square Feet |
| Standard Status | Active |
| Tax Lot | 64 |
| Gas Y/N | Piedmont Natural Gas |
| Heating | Natural Gas |
| Cooling | Central Air,Electric |
| Roof | Composition |
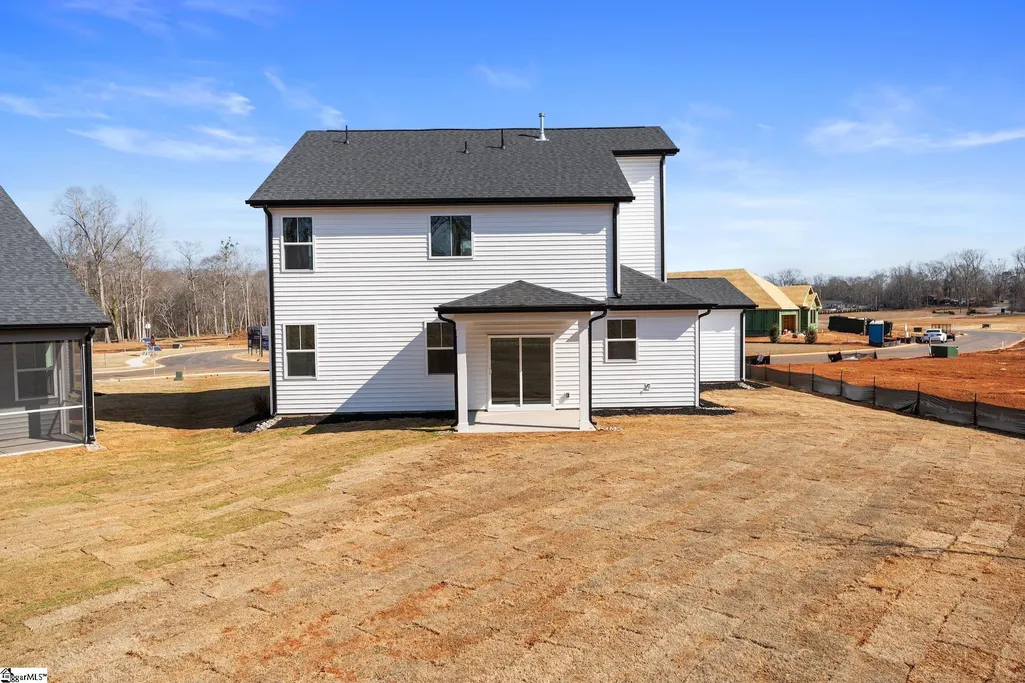
| Construction Materials | Stone,Vinyl Siding |
| Property Condition | New Construction |
| Security Features | Smoke Detector(s) |
| Appliances | Gas Cooktop,Dishwasher,Disposal,Gas Oven,Gas Water Heater |
| Garage Spaces | 3 |
| Association Fee Includes | Street Lights |
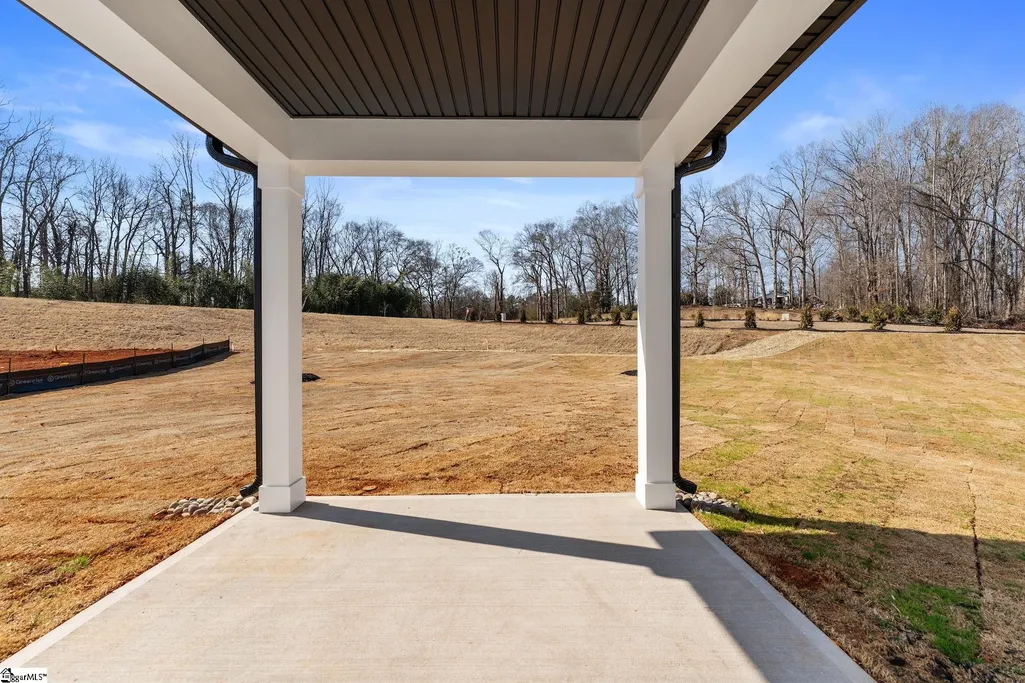
| Patio/Porch Features | Porch |
| Architectural Style | Craftsman |
| Stories Count | 2 |
| Levels | Two |
| Full Baths | 3 |
| Year Built | 2026 |
| Accessibility | Attic Stairs Disappearing |
| Builder Name | Hunter Quinn Homes |
Interior Features
| Air Conditioning Y/N | true |
|---|---|
| Heating Y/N | true |
| Fireplace Y/N | true |
| Below Grade Finished Area Unit Type | Square Feet |
| Flooring | Carpet,Ceramic Tile,Laminate |
| Total Baths | 3 |
| Interior Amenities | High Ceilings,Ceiling Fan(s),Ceiling Smooth,Tray Ceiling(s),Walk-In Closet(s),Countertops – Quartz |
| Basement | None |
| Total Fireplaces | 1 |
| Fireplace Features | Gas Log |
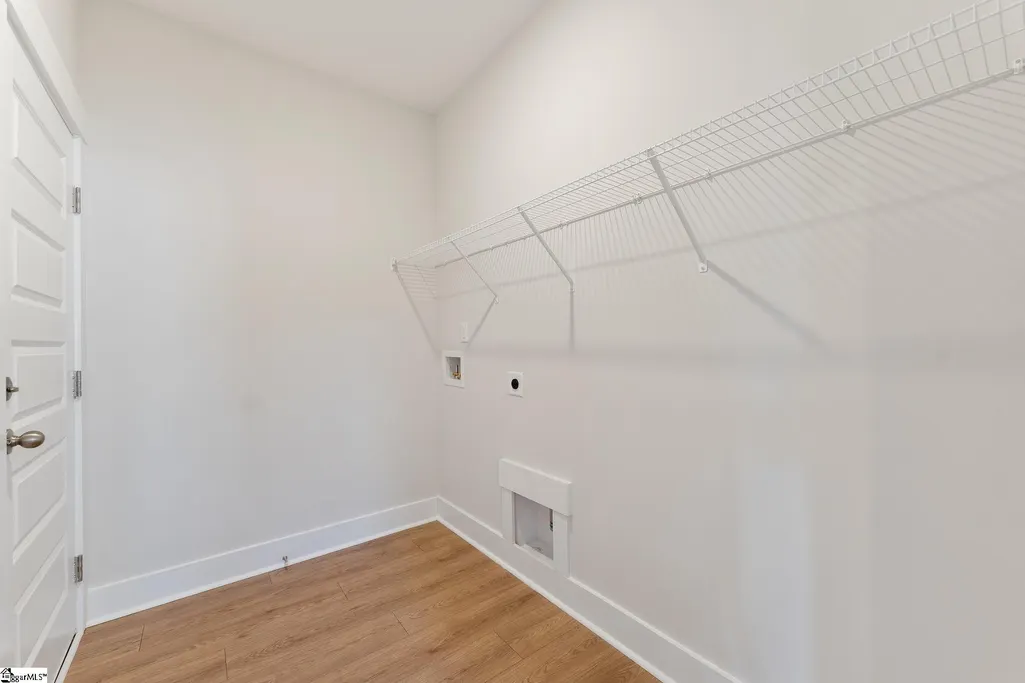
| Laundry Features | 1st Floor |
| Total Bedrooms | 4 |
| Main Level Bedrooms | 1 |
| Main Level Bathrooms | 1 |
| Kitchen Area | 150 |
| Kitchen Length | 15 |
| Kitchen Width | 10 |
| Primary on Main | 156 |
| Second Bedroom Length | 13 |
| Second Bedroom Width | 12 |
| Bedroom 3 Area | 156 |
| Bedroom 3 Length | 13 |
| Bedroom 3 Width | 12 |
| Bedroom 4 Area | 156 |
| Bedroom 4 Length | 13 |
| Bedroom 4 Width | 12 |
| Primary Bedroom Area | 195 |
| Primary Bedroom Length | 13 |
| Primary Bedroom Width | 15 |
| Window Features | Tilt Out Windows,Vinyl/Aluminum Trim,Insulated Windows |
| Bedroom 3 Level | Second |
| Second Bedroom Level | Second |
| Bedroom 4 Level | Main |
Exterior Features
| Lot Features | 1/2 Acre or Less |
|---|---|
| Water Source | Public |
| Lot Size Area | 9583.2 |
| Lot Size Acres | 0.22 |
| Lot Dimensions | 161 x 38 x 126 x 82 |
| Total Parking | 3 |
| Parking Features | Attached,Concrete |
| Foundation Details | Slab |
| Covered Spaces | 3 |
| Builder Model | Callaham |
Amenities
- Foreclosure
- Views
- Short Sale
- New Construction
- Adult 55+
- Lease To Own
- No HOA Fees
- Furnished
- Primary On Main
- Air Conditioning
- Seller Finance
- Green
- Fixer Upper
- Horse
- Golf
- Fireplace
- Deck
- Garage
- Basement
- Pool
Property vs Single Family Average in 29697
Price
Year Built
 © 2026 The data relating to real estate for sale on this web site comes in part from the Western Upstate Association of REALTORS®, Inc. or Western Upstate Multiple Lisitngs Services of South Carolina, Inc. This information is deemed reliable, but not guaranteed. Neither, the Western Upstate Association of REALTORS®, Inc. or Western Upstate Multiple Listing Service of South Carolina, Inc., nor the listing broker, nor their agents or subagents are responsible for the accuracy of the information.
 Information deemed reliable but not guaranteed.
Property information provided courtesy of the Internet Exchange Program of the Greenville Association of Realtors.
The information being provided is for consumers personal, non-commercial use and may not be used for any purpose other than to identify prospective properties consumers may be interested in purchasing.
Data is updated as of September 17, 2026 3:36 PM UTC
Information deemed reliable but not guaranteed.
Property information provided courtesy of the Internet Exchange Program of the Greenville Association of Realtors.
The information being provided is for consumers personal, non-commercial use and may not be used for any purpose other than to identify prospective properties consumers may be interested in purchasing.
Data is updated as of September 17, 2026 3:36 PM UTC
