
Open House Sun, Sep 20th 01:00 PM - 03:00 PM
Address
214 Devon Way, Anderson, SC
Price
$ 525,000
Property Attributes
- MLS#20306149
- TypeSingle Family
- Listing Status Active
- CountyAnderson
- CityAnderson
- Area109-Anderson County - SC
- NeighborhoodDevonshire Subd
- Zip29621
- StyleTraditional
- Year Built1989
- Taxes$ 1604
- Price$ 525,000
- Bedrooms4
- Full Bathrooms3
- Half Bathrooms1
- Lot Size1.38 Acres
Data Source:
Western Upstate MLS
Property Description
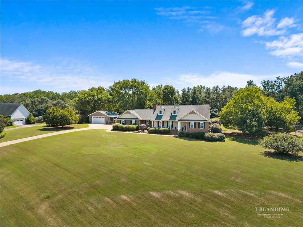
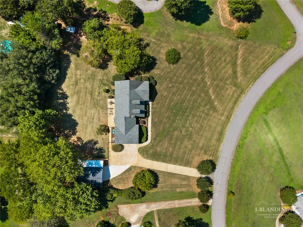
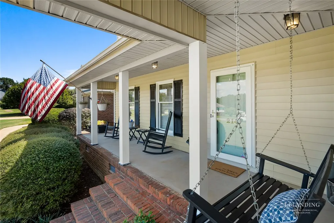
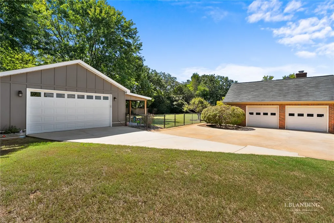
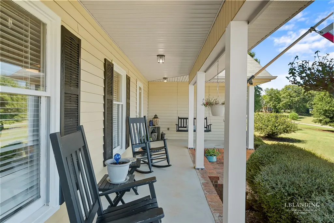
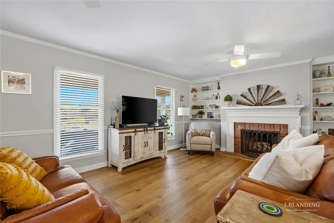
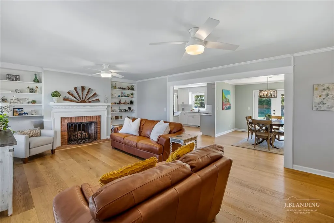
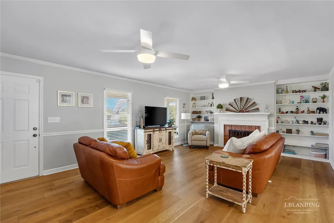
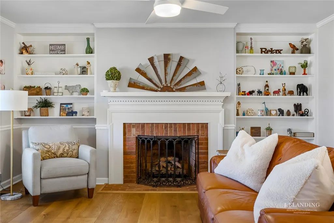
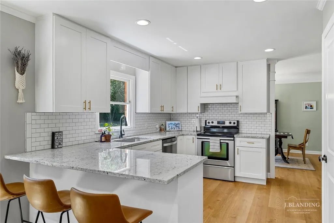
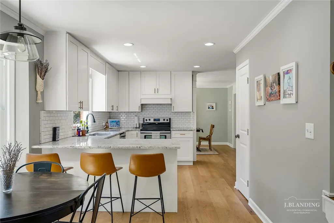
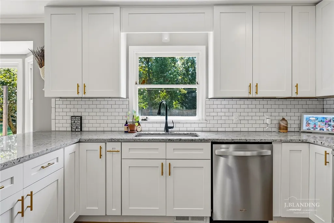
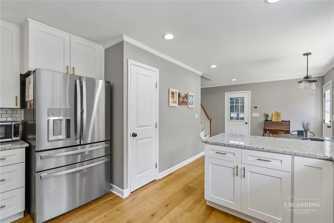
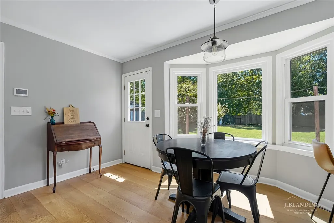
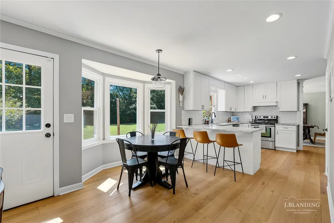
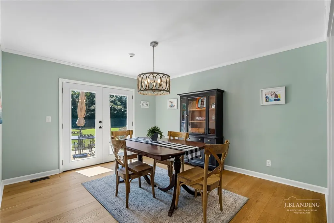
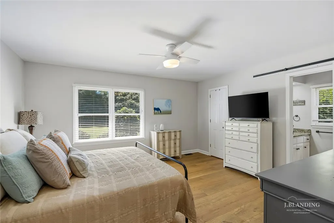
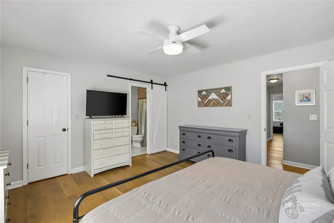
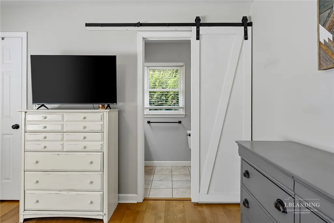
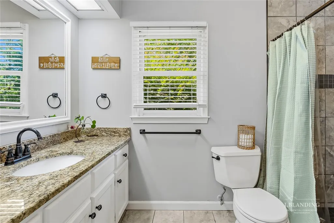
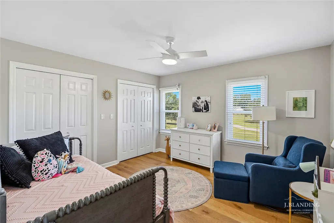
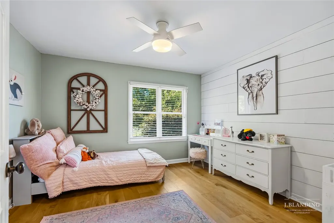
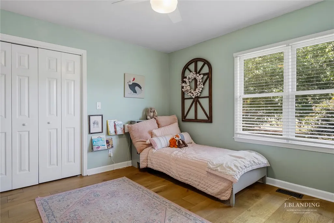
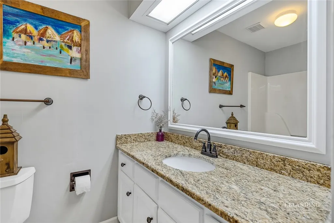
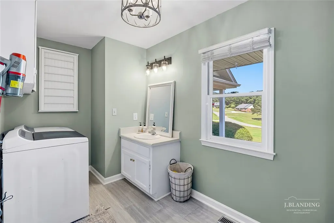
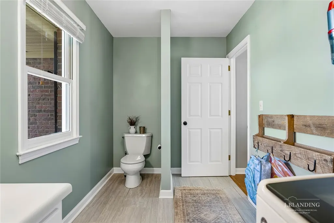
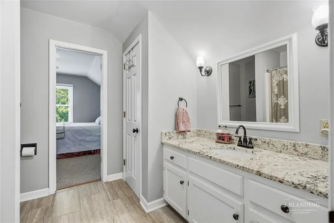
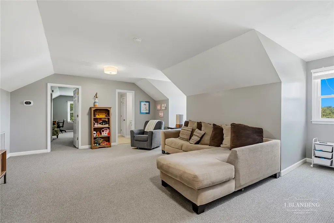
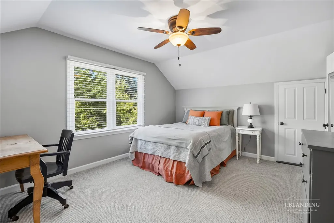
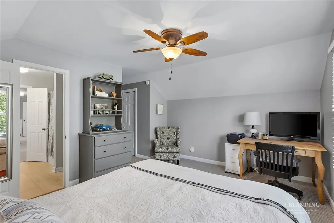
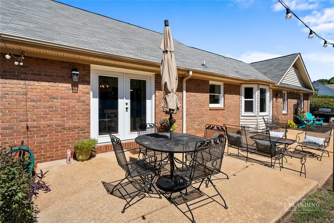
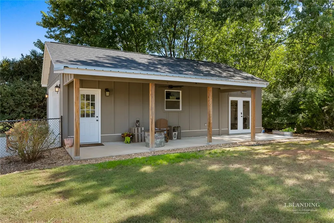
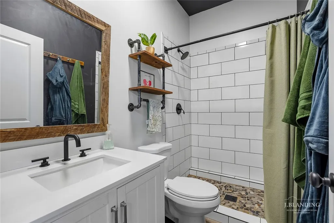
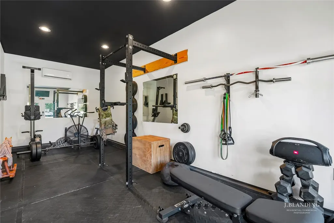
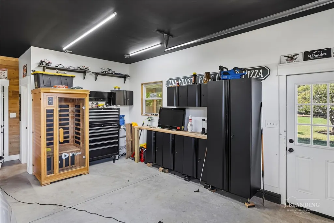
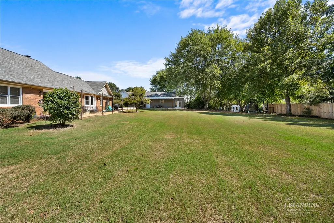
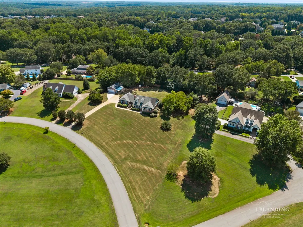
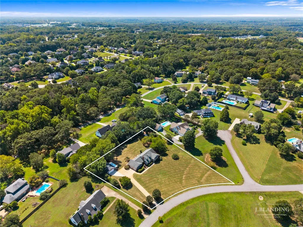
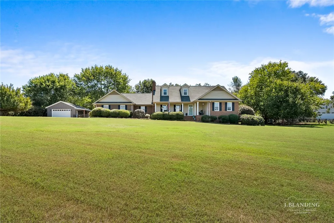
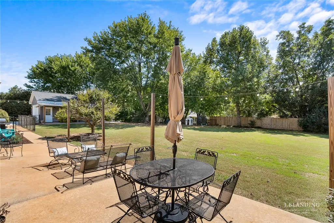
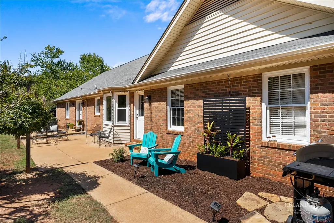
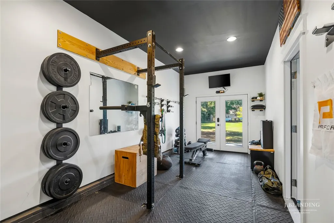
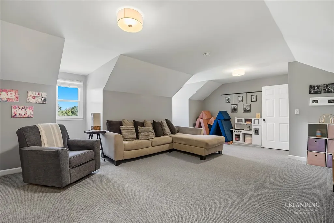
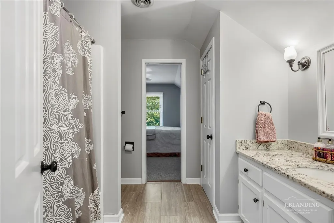
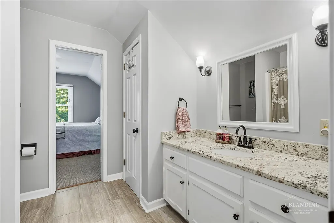
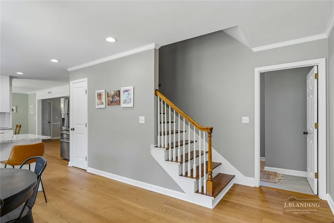
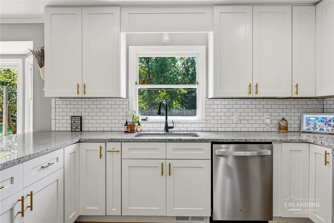
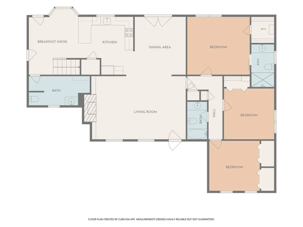
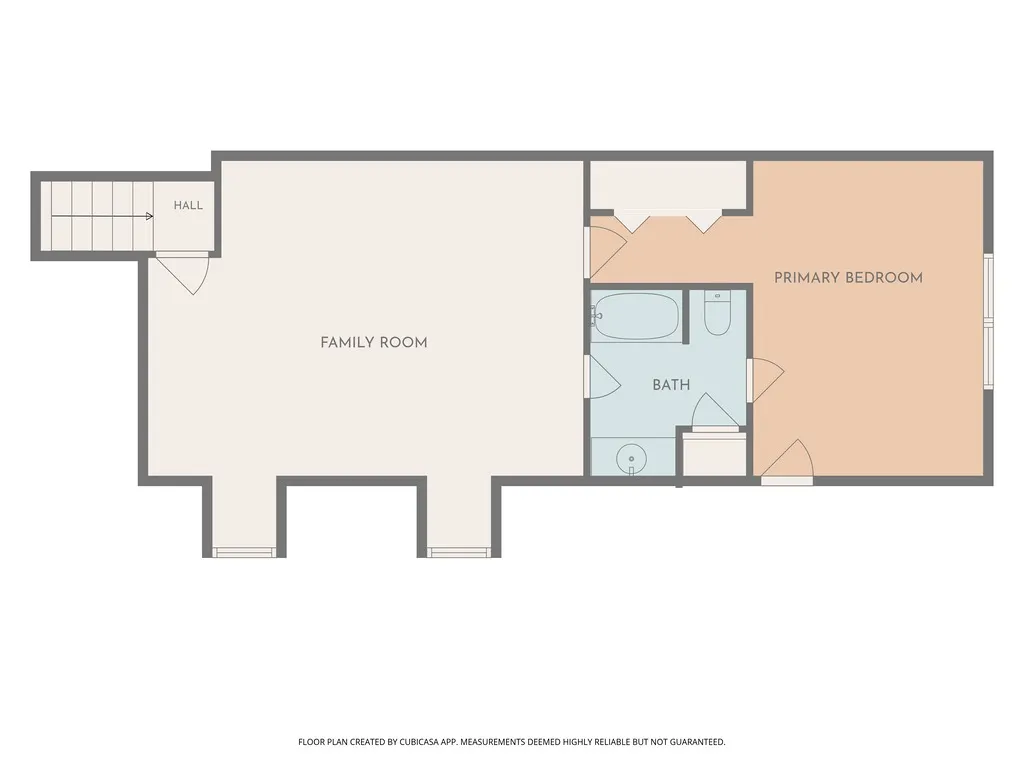
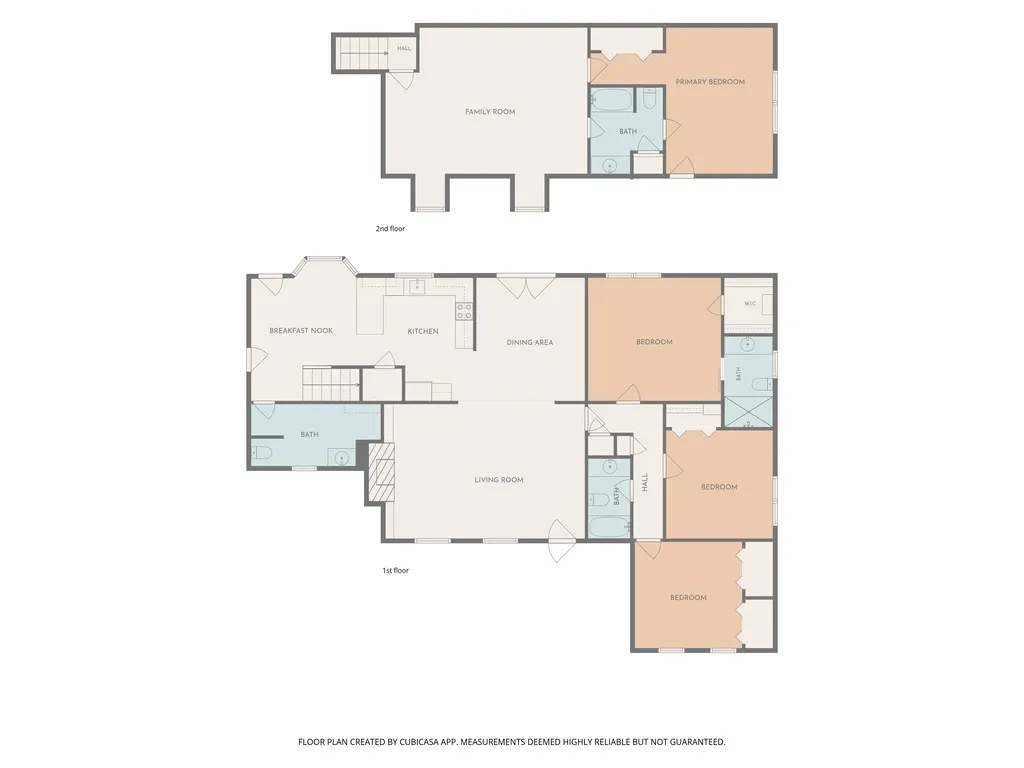
Welcome to Devonshire in Anderson, SC, a desirable community off N Hwy 81. This four-bedroom, four-and-a-half-bath home sits on 1.38 acres and offers a two-car attached garage and a two-car detached garage with additional flex space. The main level features a cozy living room with a brick gas fireplace and custom built-ins. The main floor also includes a newly updated kitchen with granite countertops, a walk-in pantry, along with a formal dining room and eat-in breakfast nook. Three bedrooms are located on the main level, including the primary bedroom and two additional bedrooms. Upstairs, find an additional flex/living room, a bedroom, and a full bathroom, offering the potential for a secondary primary bedroom or guest suite, along with extra attic storage space. Updates include a kitchen remodel in 2024, new flooring throughout the home, the upstairs HVAC replaced (2026), the main-level HVAC replaced (2023), and a new water heater (2026). Outside, enjoy concrete patios, a large fully fenced yard, and an 8x10 storage shed that conveys with the sale. The two-car detached garage, built in 2023, features heated and cooled space, epoxy flooring, and a full bathroom. An additional approximately 250 square feet of heated and cooled space provides flexibility for an office, gym, or workshop. Conveniently located near I-85, downtown Anderson, shopping, dining, and within the TL Hanna School District, this property offers acreage, versatile living space, updated features, and exceptional garage capacity. Schedule your showing today and explore everything this Devonshire property has to offer!
| Elementary School | Middle School | High School |
|---|---|---|
| Midway Elem Elementary School | Mccants Middle Middle School | Tl Hanna High High School |
| Price History | |
|---|---|
| 9/16/2026 | Listed $525,000 |
General Features
| Sewer | Septic Tank |
|---|---|
| Heating | Gas |
| Cooling | Central Air,Forced Air |
| Utilities | Electricity Available,Natural Gas Available,Septic Available,Water Available |
| Roof | Composition,Shingle |
| Appliances | Dishwasher,Electric Oven,Electric Range,Smooth Cooktop,Plumbed For Ice Maker |
| HOA Fee | 80 |
| Garage Spaces | 4 |
| Architectural Style | Traditional |
| Construction Materials | Brick |
| Year Built | 1989 |
| Levels | One and One Half |
| Property Subtype | Single Family Residence |
| Tax Year | 2025 |
| Accessibility | Low Threshold Shower |
| Assoc Fee Paid Per | Annually |
| County | Anderson |
| Property Type | Residential |
| HOA | true |
| Attached Garage | true |
| Subdivision Name | Devonshire Subd |
| Garage Y/N | true |
| Full Baths | 3 |
| Status | Active |
| Directions | From I-85, take Exit 27 (Hwy 81 toward Anderson) Turn onto Hwy 81 and go about 3.3 miles Turn onto Bowen Drive. Turn onto Devon Way |
| High School | Tl Hanna High |
| City | Anderson |
| MLS Area | 109-Anderson County,SC |
| Lot Size Units | Acres |
| Elementary School | Midway Elem |
| Year Built Details | 31-50 Years |
| Tax Annual Amount | 1604.78 |
| Middle/Junior High School | Mccants Middle |
| Lease Considered Y/N | false |
| Virtual Tour | https://drive.google.com/file/d/19229pjpDTujHXubyyqDhwogzPfMhdCir/view?usp=drive_link |
| Standard Status | Active |
| Tax Lot | 85r |
| Property Sub Type Additional | Single Family Residence |
| PostalCity | Anderson |
| AttributionContact | (864) 353-7355 |
Interior Features
| Interior Amenities | Bookcases,Built-in Features,Ceiling Fan(s),Fireplace,Granite Counters,Walk-In Shower,Window Treatments,Breakfast Area |
|---|---|
| Basement | None,Crawl Space |
| Flooring | Carpet,Hardwood |
| Fireplace Features | Gas,Option |
| Basement (Y/N) | false |
| Air Conditioning Y/N | true |
| Heating Y/N | true |
| Window Features | Blinds,Bay Window(s),Insulated Windows |
| Fireplace Y/N | true |
| Half Baths | 1 |
| Laundry Features | Washer Hookup,Electric Dryer Hookup |
| Total Bedrooms | 4 |
| Room Type | Breakfast Room/Nook,Bonus Room,Dining Room,Laundry |
| Main Level Bedrooms | 3 |
| Main Level Bathrooms | 2 |
| Total Baths | 4 |
Exterior Features
| Exterior Amenities | Fence |
|---|---|
| Fencing | Yard Fenced |
| Parking Features | Attached,Detached,Garage |
| Lot Features | Gentle Sloping,Level,Outside City Limits,Subdivision,Sloped |
| Water Source | Public |
| Lot Size Area | 1.38 |
| Foundation Details | Crawlspace |
| Lot Size Acres | 1.38 |
| Waterfront Y/N | false |
Amenities
- Foreclosure
- Views
- Short Sale
- New Construction
- Adult 55+
- Lease To Own
- No HOA Fees
- Furnished
- Primary On Main
- Air Conditioning
- Seller Finance
- Green
- Fixer Upper
- Horse
- Golf
- Fireplace
- Deck
- Garage
- Basement
- Pool
Property vs Single Family Average in 29621
Price
Taxes
Year Built
 © 2026 The data relating to real estate for sale on this web site comes in part from the Western Upstate Association of REALTORS®, Inc. or Western Upstate Multiple Lisitngs Services of South Carolina, Inc. This information is deemed reliable, but not guaranteed. Neither, the Western Upstate Association of REALTORS®, Inc. or Western Upstate Multiple Listing Service of South Carolina, Inc., nor the listing broker, nor their agents or subagents are responsible for the accuracy of the information.
 Information deemed reliable but not guaranteed.
Property information provided courtesy of the Internet Exchange Program of the Greenville Association of Realtors.
The information being provided is for consumers personal, non-commercial use and may not be used for any purpose other than to identify prospective properties consumers may be interested in purchasing.
Data is updated as of September 20, 2026 3:54 PM UTC
Information deemed reliable but not guaranteed.
Property information provided courtesy of the Internet Exchange Program of the Greenville Association of Realtors.
The information being provided is for consumers personal, non-commercial use and may not be used for any purpose other than to identify prospective properties consumers may be interested in purchasing.
Data is updated as of September 20, 2026 3:54 PM UTC
